
The parking provision for many land uses can often be one of the most challenging components of the Development Application. The TfNSW Guide to Traffic Impact Assessment (TGTIA) covers a wide range of land uses but the guide’s generic categories often fail to reflect how differently these facilities can operate in practice. Amber’s experience with gymnasiums has shown that even when the TGTIA covers your land use, the development’s unique operating model means that bespoke assessments are essential for accurate traffic and parking outcomes. A parking rate for gymnasiums, which is a generic term which would cover many different forms of training, is provided yet only for facilities within a centre near rail/bus services. The rate is three spaces per 100 square metres (sqm) of ground floor area (GFA).
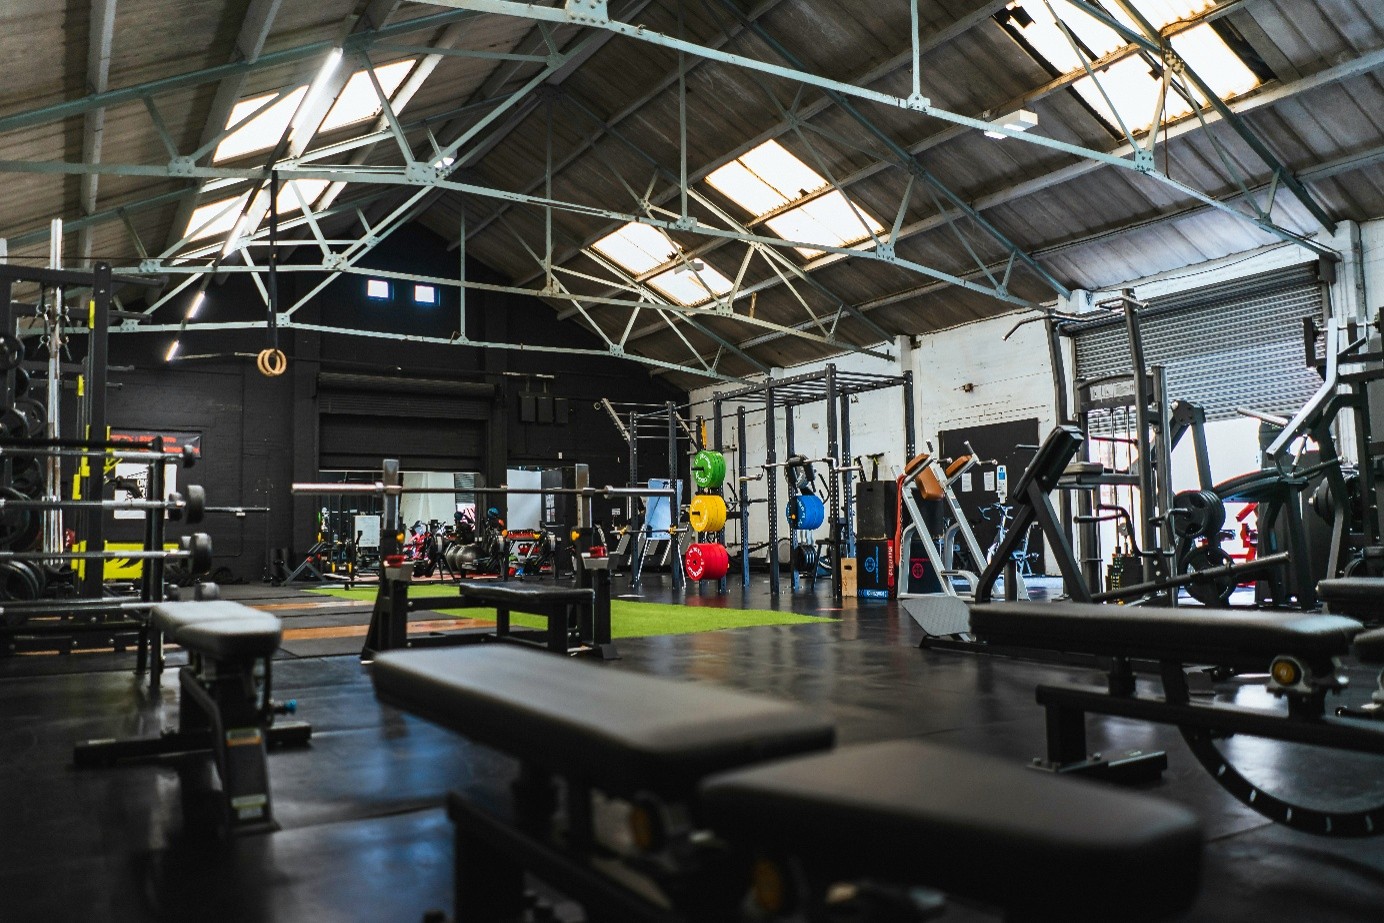
The gymnasium category is broad to accurately capture parking demands associated with different types of gyms. A weight training gym typically operates with continuous patron arrivals through the whole day with peaks in the morning and the afternoon/evening. In contrast, a fitness studio offering classes will experience an influx of arrivals and departures at class change over times followed by periods of no arrivals. Furthermore, fitness classes may not operate at all outside of the peak periods associated with weight training gyms. With such different operational models, it would not be appropriate to apply the same parking rate to every type of gymnasium.
Amber Case Studies: Weight Training vs Fitness Studios
Two business models recently assessed by Amber were a weight training gym with a GFA of 920 sqm and a small group training studio with a GFA of 241 sqm. The parking requirement for each gym to comply with the TGTIA recommendations would be 28 spaces and 8 spaces, respectively. Our study revealed the following car parking requirement:
The weight training gym was relocating from a smaller site approximately 600 metres away. Therefore, we were able to undertake a parking demand and travel mode survey to ascertain the existing travel and parking behaviours of the current members. The patronage reached 118 patrons in one day, with 85% of them driving a vehicle to the site. There was a peak parking demand of 12 spaces at 7pm. After scaling the results up to the proposed larger gym, we get a peak parking demand of 16 spaces.
An empirical assessment of the parking demand associated with the fitness studio was used to estimate a reasonable number of parking spaces required by the business. Based on our experience and a review of survey data with other similar developments it is expected that the patrons would generate a parking demand of approximately 0.8 spaces per patron. This rate allows for some level of car-pooling or use of alternate transport modes. With class sizes capped at 15 participants and two staff members, this equates to a parking demand of 14 spaces.
See how the difference in operating model, gymnasium size and parking provision compares:
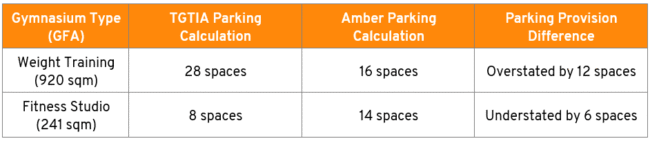
The results of our parking assessments show vastly different results to the TGTIA recommendation for each gymnasium. The large weight training gym has an overstated parking demand of 12 spaces and the small fitness studio is understated by 6 spaces. It should also be noted that both gyms have a very similar parking demand despite their size and operational differences.
Gymnasiums vary widely in their operational characteristics and the one parking rate approach will often not result in an accurate parking provision. Amber’s experience in this area has shown that each development requires a thorough study to demonstrate the likely parking demand associated with the business. It is very important to understand the operational model being proposed to provide the confidence to the application assessors that the proposed business will provide a suitable parking solution for their customers and not adversely impact the parking conditions in the surrounding area.